
RESIDENCIAL LIA CAMILA XIV I APARTAMENTOS EN LOS JARDINES DEL SURLos Jardines del Sur, Santo Domingo D.N.
Hab.
Baños
Parqueo
Construcción
Resumen
2144
Santo Domingo D.N.
Santo Domingo de Guzmán
Los Jardines del Sur
Apartamentos
5
En Construcción
03-2025
Descripción
RESIDENCIAL LIA CAMILA XIV I APARTAMENTOS EN LOS JARDINES DEL SUR
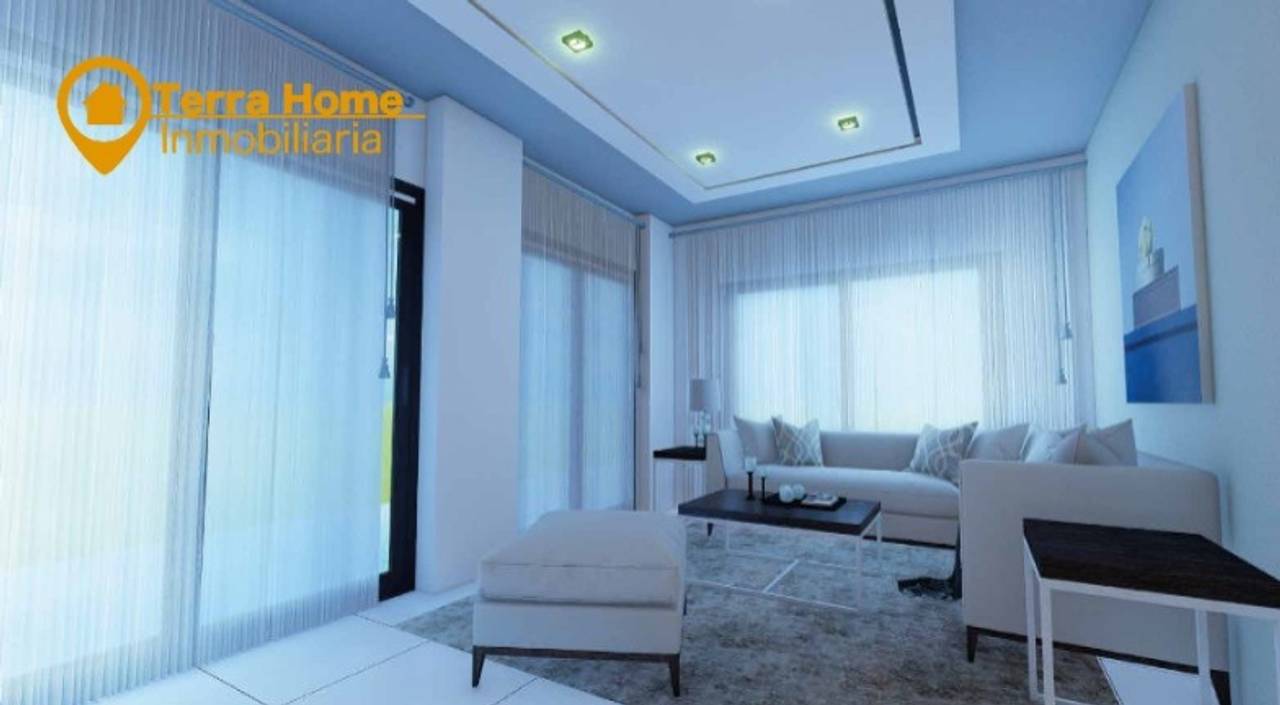
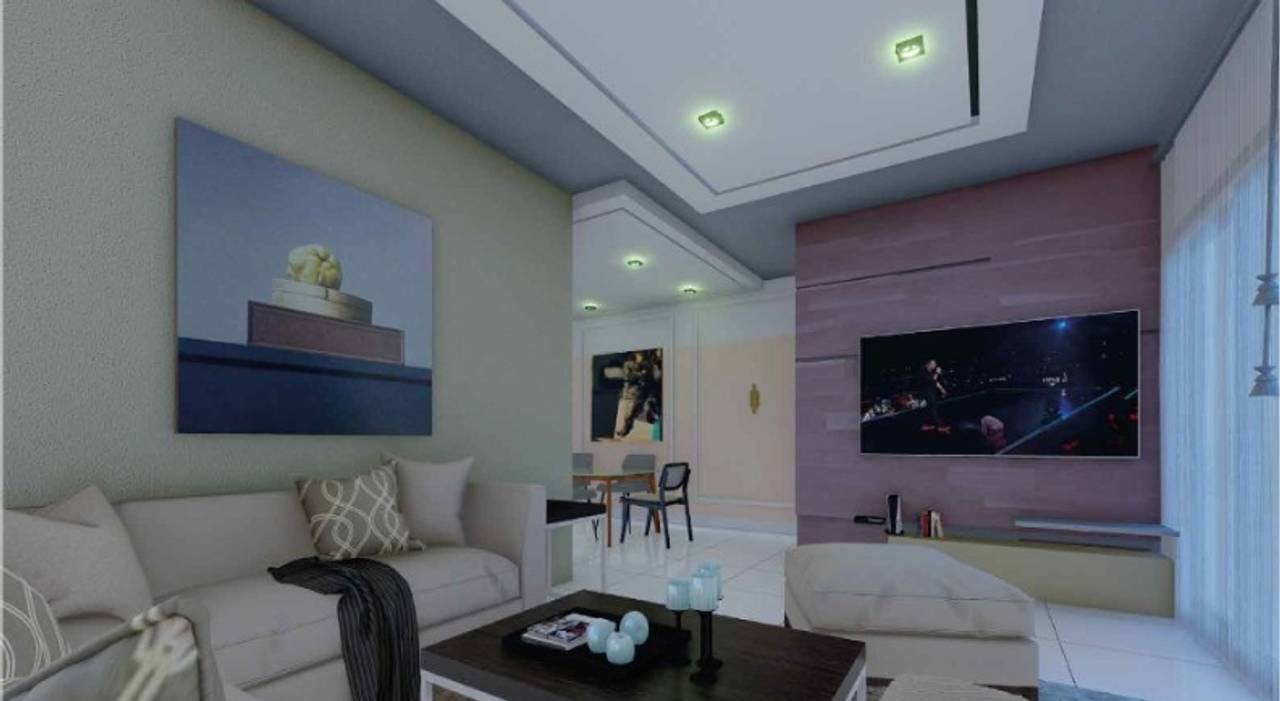
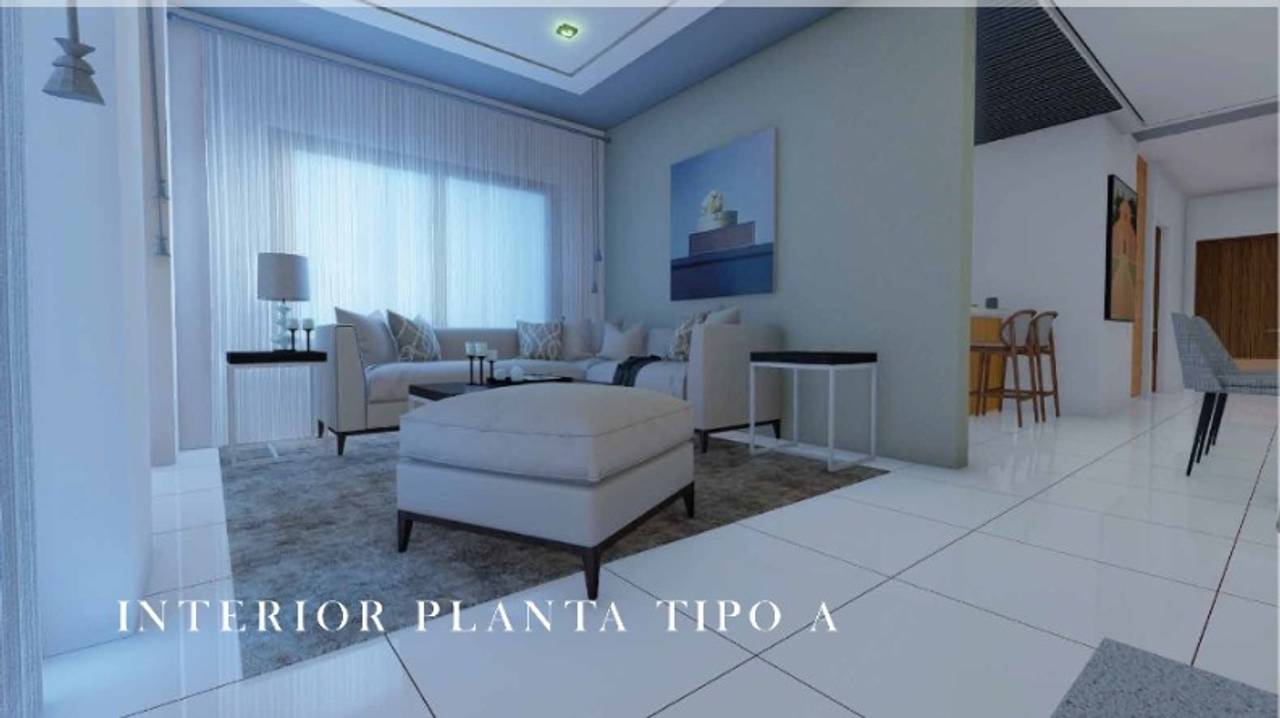
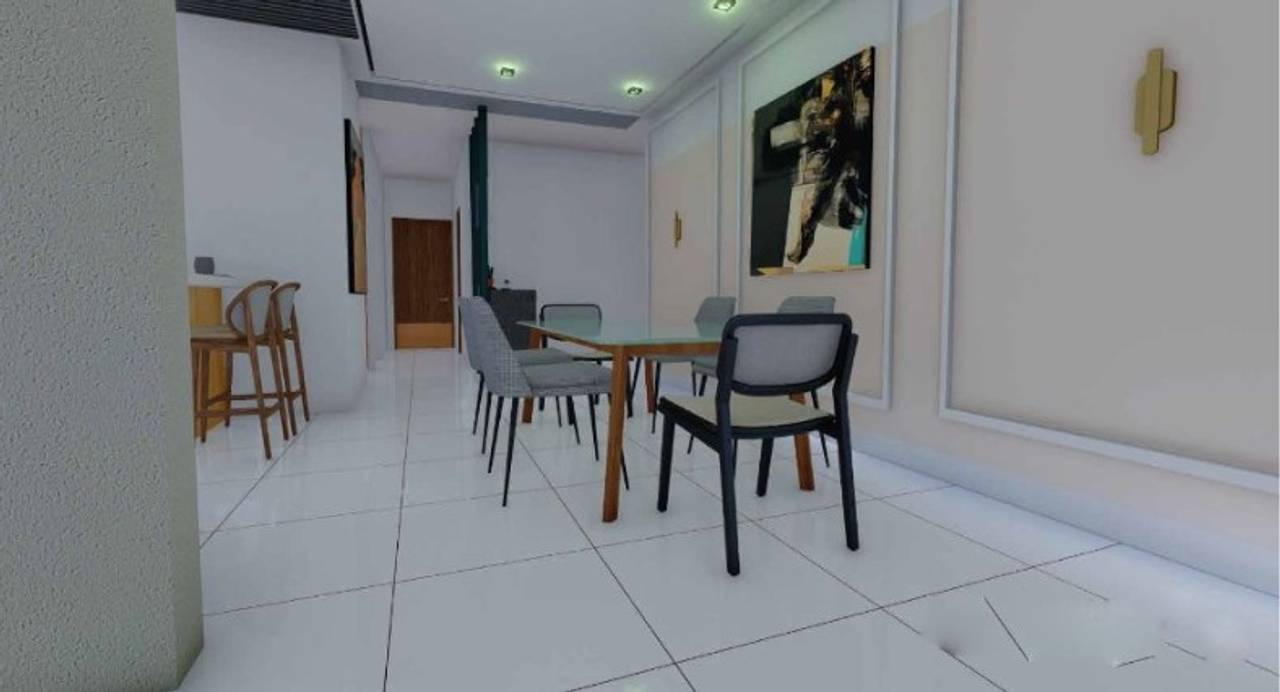
Proyecto vanguardista que desafia los limites convensionales, ubicado en el exclusivo sector de los Jardines del Sur, a pocos minutos del poligono central, con muy fácil acceso y circulación hacia cualquier destino de la ciudad, 12 unidades de apartamentos con metraje desde 66.90 y precio desde US$125,000.
CARACTERISTICAS:
- 1 y 2 habitaciones con walking closet y baño
- 1.5 y 2.5 baños
- Balcón
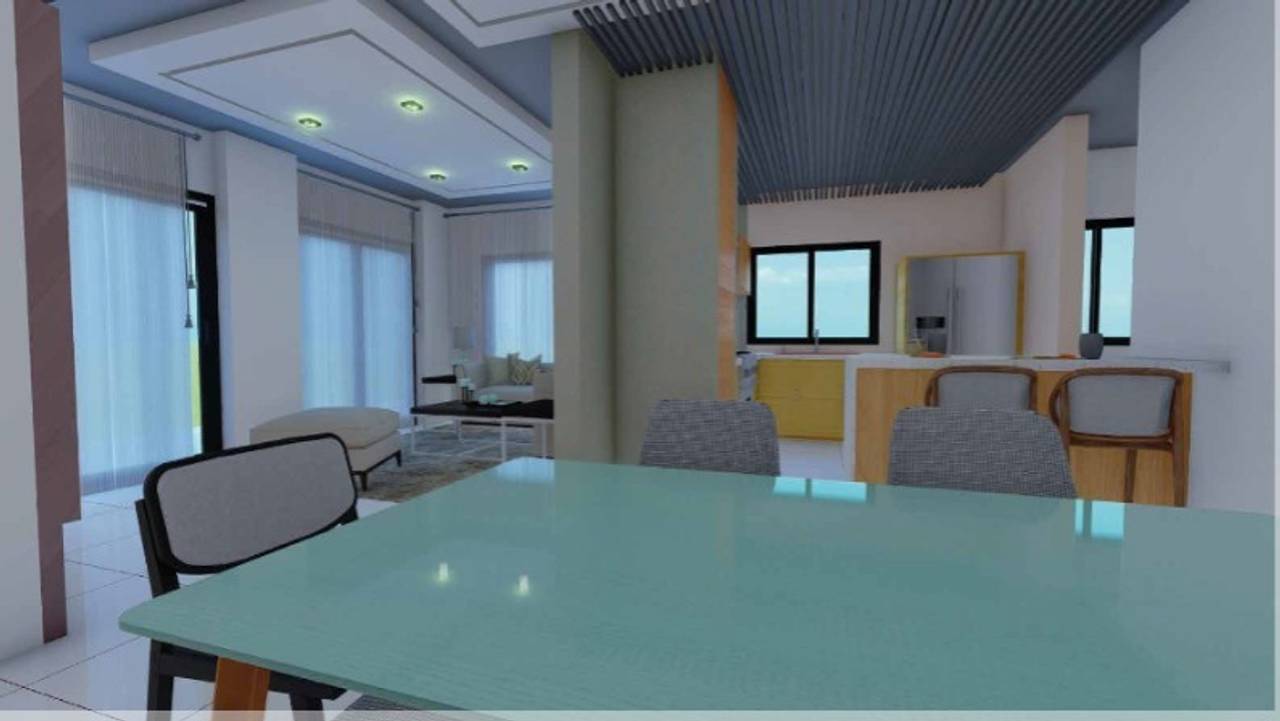
- Sala
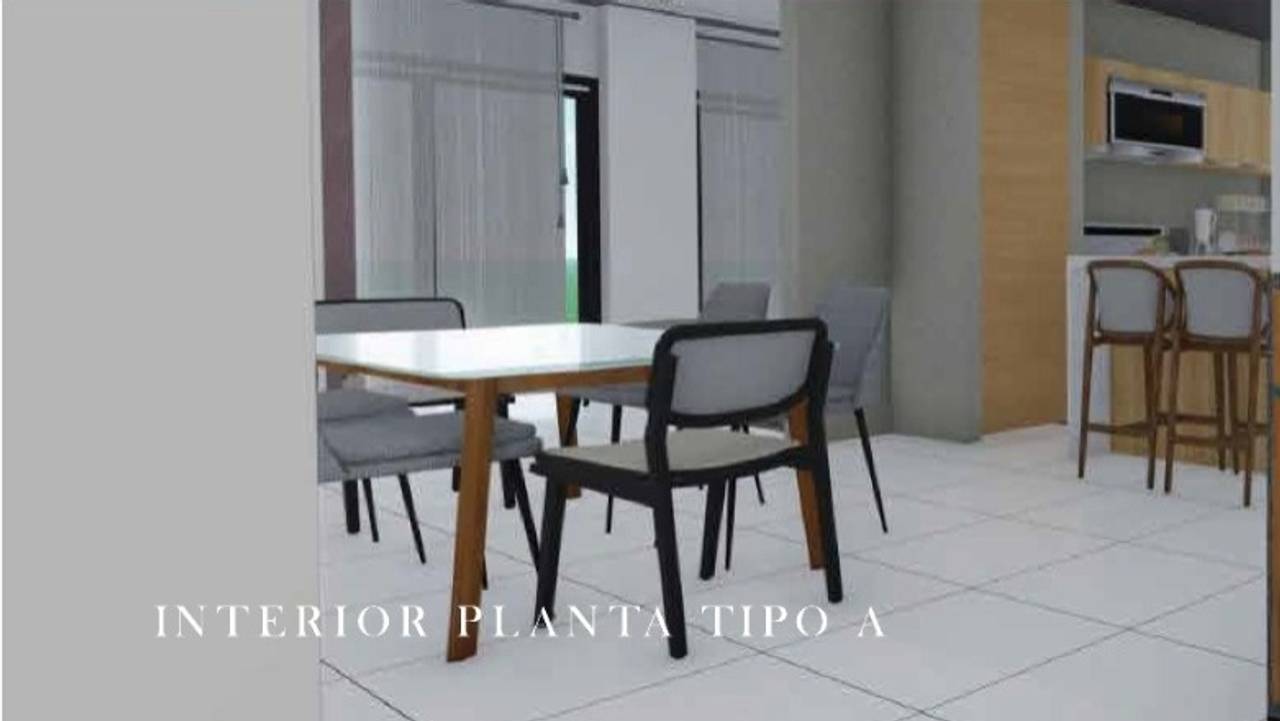
- Comedor
- Cocina
- Área de Lavado
- 1 y 2 parqueos
- Piso en porcelanato importado
- Moderno revestimiento de baños
- Puertas y closets en roble
- Pre-instalación de AA
- Cocinas modulares importandas
- Tope de cocinas en granito natural
- Calentadores de gas
- Aparatos sanitarios y griferías modernas
- Techos en yeso
- Plafón en sheetrock
- Finas terminaciones
AMENIDADES:
- Lobby
- Área social
- Portones electricos
- Planta electrica
- Ascensor
- Cámara de seguridad
- Intercom
- Pozo tubular
- 2 bombas de agua
- Gas común
FORMA DE PAGO:
- Seperación: 10%
- Durante construcción: 40%
- Contra entrega: 50%
- Fecha de entrega: Marzo 2025
Unidades
Nombre | Niv. | Hab. | Ban. | 1/2 Ban. | Est. | m² | Precio | Estatus |
|---|---|---|---|---|---|---|---|---|
301
| 3 | 2 | 2 | 1 | 2 | 116.83 | - | Vendido |
303
| 3 | 1 | 1 | 1 | 1 | 72.18 | - | Vendido |
401
| 4 | 2 | 2 | 1 | 1 | 116.82 | - | Vendido |
501
| 5 | 1 | 2 | 1 | 1 | 72.18 | - | Vendido |
502
| 5 | 1 | 1 | 1 | 1 | 66.9 | US$ 125,000 | Disponible |
201
| 2 | 2 | 2 | 1 | 2 | 132.86 | US$ 210,000 | Disponible |
Amenidades

Andrea Soriano
Asesora Inmobiliaria
¿Te interesa esta propiedad?
Pago Mensual Estimado